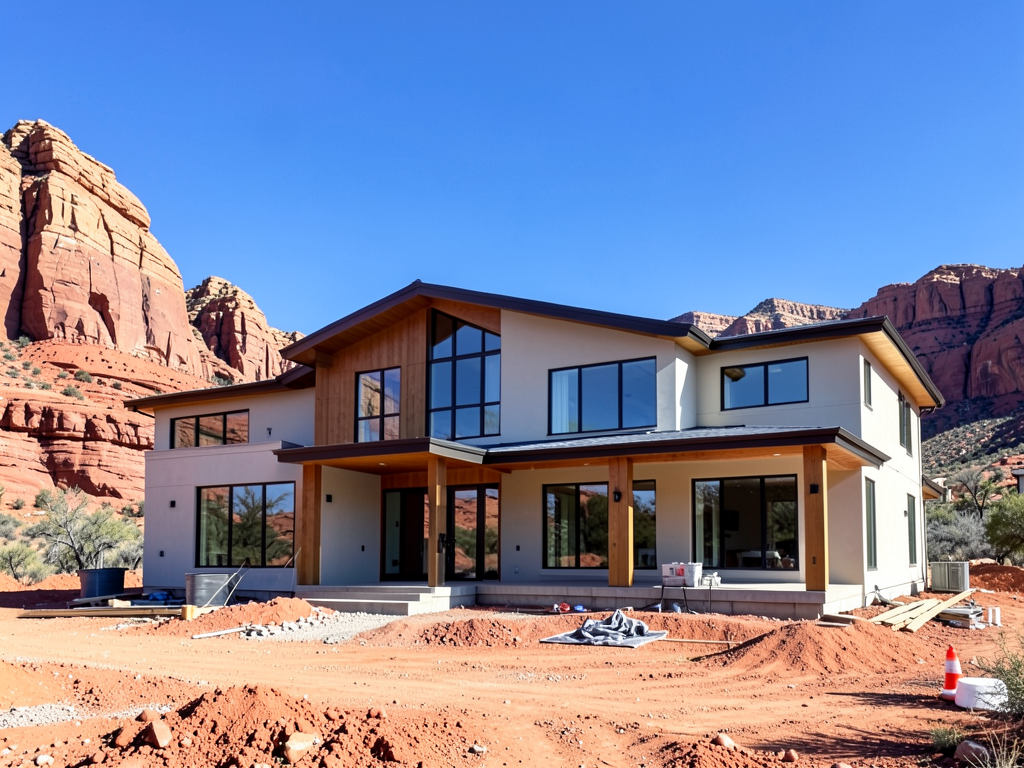
Second Story Additions in St. George
Jarom · · 9 min read
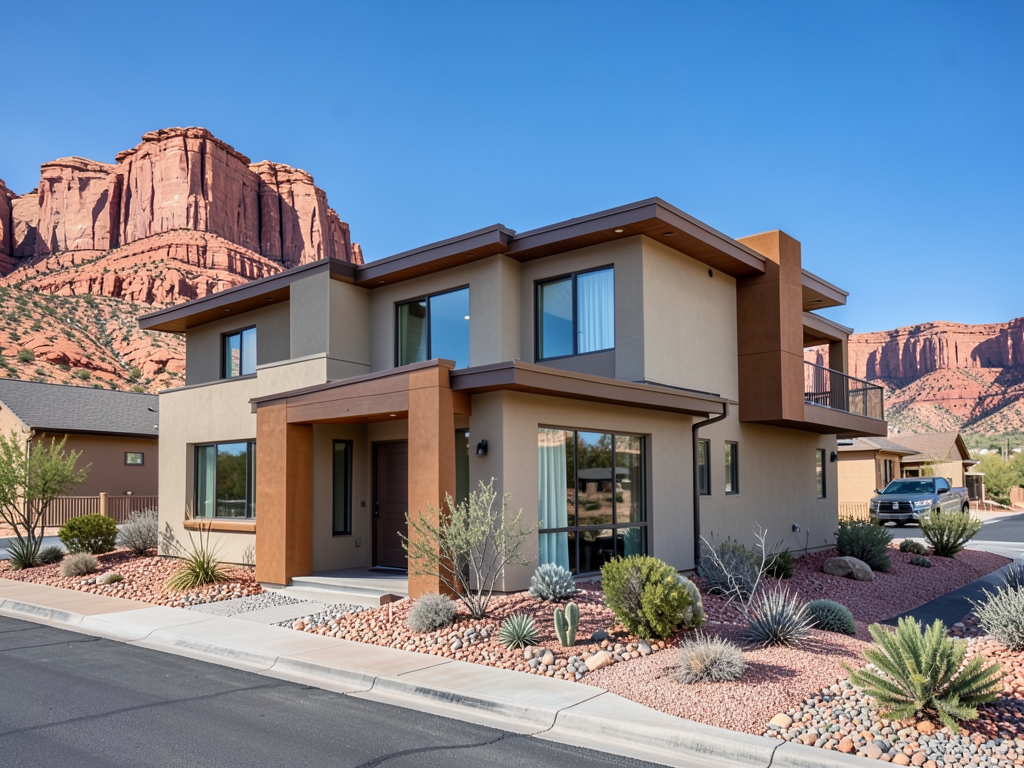
Discover expert second story additions in St. George by Bridgewater Construction. Call now for a complimentary consultation with owner Jarom Johnson and transform your home.
Planning a second-story addition transforms how a home lives, functions, and meets your family's evolving needs—but it also introduces engineering complexity, zoning considerations, and design challenges that demand careful coordination between builder, architect, and homeowner. In St. George and throughout Washington County, Utah, Bridgewater Construction specializes in major structural additions that honor the original architecture while expanding living space with precision and transparency. Owner and CEO Jarom Johnson personally leads every complimentary consultation, ensuring your vision, budget, and timeline are clearly understood before breaking ground on a project that will reshape your home.
Why Homeowners in Washington County Consider Second-Story Additions
A second-story addition makes sense when lot constraints, view opportunities, or the desire to preserve outdoor space make horizontal expansion impractical. In neighborhoods throughout St. George, Santa Clara, Ivins, and Hurricane, established homesites often feature mature landscaping, swimming pools, or desert gardens that homeowners want to protect. Adding vertical square footage preserves these assets while creating new bedrooms, bathrooms, home offices, or dedicated spaces for multi-generational living.
The topography and lot sizes in Washington County vary widely—from compact parcels in established St. George subdivisions to larger homesites in Winchester Hills or Dammeron Valley. When setback rules, easements, or steep terrain limit your footprint, a second story unlocks usable space without sacrificing yard, patio, or pool area. Homeowners also pursue second-story additions to capture unobstructed views of red rock formations, Pine Valley Mountain, or the open desert skyline that defines Southern Utah.
Common Second-Story Addition Goals
- Master suite retreat: A private owner's floor with bedroom, spa-style bath, walk-in closet, and balcony access
- Guest or teen suite: Independent living space with bedroom, bath, and sitting area
- Home office or studio: Quiet, dedicated work environment separated from main living areas
- Multi-generational housing: Accessible bedroom and bath for aging parents or adult children
- Media or bonus room: Recreation space, home theater, or flex room for hobbies and gathering
Each of these goals requires thoughtful architectural planning and structural engineering. Bridgewater Construction's renovations and additions services focus on major transformations—projects where craftsmanship, engineering rigor, and transparent communication matter most.
Structural and Engineering Considerations for Adding a Second Story
Unlike horizontal additions that expand the existing foundation, a second-story build places new loads on the original structure. Your architect and structural engineer must evaluate whether the existing foundation, walls, and framing can support the added weight—or whether reinforcement, underpinning, or new structural elements are required. This analysis happens during the design and pre-construction phase, well before construction begins.
Foundation and Load Assessment
The original foundation may need to be evaluated and potentially strengthened to carry the additional load of a second floor, especially in homes built decades ago under older building codes. A structural engineer will calculate dead loads (the weight of the structure itself) and live loads (furniture, occupants, snow) to determine whether existing footings, stem walls, and slab can support the addition. If reinforcement is needed, options may include adding steel beams, installing new posts and footings, or reinforcing existing walls with engineered shear panels.
Homes in Washington County are typically built on stable desert soils, but local building departments require engineered plans and inspection at every phase. Bridgewater Construction coordinates closely with your architect and engineer to ensure all structural modifications are designed, permitted, and built to code.
Access and Circulation
A second story requires a staircase—and that staircase must fit within the existing floor plan without disrupting essential living spaces or natural flow. Stair design affects both floors: the upper landing must integrate with new bedroom or hallway layouts, while the lower stair footprint may require reconfiguring an entry, hallway, or living room. Your architect will explore stair placement options that balance code requirements (tread depth, riser height, headroom, handrail specs) with aesthetic intent and spatial efficiency.
Bridgewater Construction works closely with your design team to ensure every detail—from stringer attachment and handrail millwork to drywall transitions and trim lines—is locked in before framing begins. Our Design-Alignment Guarantee means the staircase is built exactly as drawn, with no field changes unless you and your architect approve them.
Roofing and Exterior Continuity
Adding a second story means removing or modifying the existing roof. The new roofline must integrate with the original structure, match the architectural style, and comply with height limits and setback rules in your jurisdiction. In neighborhoods throughout St. George, Bloomington, and Santa Clara, HOA covenants may impose additional restrictions on roof pitch, material, color, and maximum height. Your architect will navigate these rules during design, and Bridgewater Construction will coordinate inspections and approvals throughout the build.
The hot, dry climate of Southern Utah demands durable roofing materials and proper attic ventilation. Ridge vents, soffit vents, and radiant barrier sheathing help manage heat gain during summer, when daytime temperatures regularly exceed 100 degrees. Bridgewater Construction integrates these details during framing and roofing, ensuring your new second story performs efficiently year-round.
Design and Aesthetic Integration in Second-Story Additions
A well-executed second-story addition looks and feels like it was always part of the home. This requires matching exterior materials, maintaining roofline proportions, and ensuring window and door placement align with the original architecture. Interior finishes, trim profiles, and ceiling heights should flow seamlessly from the existing home into the new space.
Exterior Material Matching
Matching stucco color, stone veneer, siding texture, and trim details can be challenging, especially if the original home was built years ago and materials have weathered or been discontinued. Your architect will specify materials and finishes during design, and Bridgewater Construction will source products that match or complement the existing home. In some cases, homeowners choose to refresh the entire exterior as part of the project, creating a cohesive look across old and new construction.
Interior Flow and Finishes
Inside, flooring, cabinetry, paint colors, and trim should feel continuous. If your original home features custom millwork, coffered ceilings, or unique tile work, those details can be carried into the new second-story spaces. Bridgewater Construction specializes in custom cabinetry and millwork, ensuring new built-ins, closets, and bathroom vanities match the craftsmanship and design intent of your existing home.
Natural light is especially important in second-story spaces. Strategically placed windows, skylights, or clerestory glass bring daylight deep into new bedrooms, hallways, and bathrooms. In the desert climate of Washington County, homeowners often request operable windows positioned to capture evening breezes and cross-ventilation, reducing reliance on air conditioning during milder months.
Zoning, Permits, and HOA Approvals in Washington County
Every second-story addition in Washington County requires a building permit and plan review by the local jurisdiction—whether that's St. George, Hurricane, Ivins, or Washington City. The building department will review your architectural plans, structural calculations, and site plan to ensure compliance with setback rules, height limits, fire codes, and energy standards. Inspections occur at foundation, framing, mechanical, and final stages.
If your home is in a planned community or HOA-governed neighborhood, you'll also need architectural committee approval before applying for a permit. HOAs in areas like Winchester Hills, Santa Clara, and parts of St. George enforce design standards covering roofline, exterior color, window style, and landscaping. Your architect will prepare submittal drawings and material boards, and Bridgewater Construction can assist with coordination and communication throughout the approval process.
Bridgewater Construction does not provide legal or code interpretation advice, but we do coordinate closely with your architect, engineer, and local building officials to ensure every phase of construction meets or exceeds code requirements. Our frequent jobsite reports—delivered nearly every day—keep you informed of inspections, approvals, and progress milestones.
Living Through a Second-Story Addition
Second-story additions are among the most disruptive residential construction projects. Roof removal exposes your home to weather, dust, and noise. Temporary structural supports may be required while new framing is installed. Power, water, and HVAC systems may be temporarily interrupted. Most homeowners choose to vacate the home during the most intensive phases—typically the roof removal, framing, and rough-in stages.
Bridgewater Construction provides detailed project schedules and phasing plans during pre-construction, so you understand when disruption will occur and how long each phase will last. Our jobsite reports keep you informed daily, and our Daily Communication guarantee ensures any question or concern is addressed within one business day. If you plan to remain in the home during construction, we'll coordinate work hours, dust containment, and access routes to minimize impact on your daily routine.
Weather and Seasonal Planning
Southern Utah's climate is generally favorable for construction, with mild winters and low annual rainfall. However, summer temperatures can exceed 110 degrees, making roofing and exterior work physically demanding. Monsoon storms in late summer bring brief but intense rain and wind, requiring careful scheduling around roof removal and sheathing phases. Bridgewater Construction plans major weather-exposed work during spring and fall when conditions are most predictable, and we maintain contingency plans and temporary weather protection throughout the build.
Cost Considerations and the Builders Fee Guarantee
Second-story additions are complex, engineered projects, and costs reflect the structural, design, and permitting work involved. Every project is unique, and Bridgewater Construction does not publish cost-per-square-foot estimates or fixed pricing. Instead, we provide detailed, line-item proposals after your architect completes design and we've reviewed all structural, mechanical, and finish requirements.
Our Builders Fee Guarantee means the fee structure we establish at the beginning of the project remains consistent throughout. There are no hidden markups, surprise charges, or fee increases as the build progresses. This transparency is central to how Bridgewater Construction operates, and it's a commitment our clients note in their reviews.
To begin the conversation about your second-story addition, book a complimentary consultation with Jarom Johnson. Consultations are available Monday through Friday, 12pm to 4pm, and are always conducted in person. Jarom will visit your home, review your goals and preliminary plans, discuss structural and design considerations, and outline next steps.
Working with Your Architect and Design Team
Bridgewater Construction does not provide architectural or engineering services, but we work closely with your architect, structural engineer, and interior designer from the earliest stages of planning. This collaboration ensures constructability, budget alignment, and design intent are locked in before construction begins. If you don't yet have an architect, we're glad to discuss the importance of engaging a licensed design professional for a project of this scale.
Pre-construction coordination includes reviewing framing plans, mechanical layouts, window and door schedules, finish specifications, and custom millwork details. Bridgewater Construction provides constructability feedback, identifies potential conflicts, and confirms that every detail can be built as drawn. This upfront investment in planning prevents costly changes, delays, and field decisions during construction.
Once construction begins, we maintain open communication with your design team, providing progress photos, answering technical questions, and coordinating any design clarifications that arise. Our Design-Alignment Guarantee ensures the finished addition matches your plans and design intent, down to trim lines, layout, and finish details.
Why Washington County Homeowners Choose Bridgewater Construction for Second-Story Additions
Bridgewater Construction is a luxury residential builder specializing in major renovations and additions throughout Washington County. We focus on projects where craftsmanship, engineering rigor, and transparent communication matter most. Jarom Johnson, owner and CEO, personally handles every complimentary consultation—not a sales team. He stays involved from initial planning through final walkthrough, ensuring your project receives the attention and care it deserves.
Our clients appreciate our Builders Fee Guarantee, which establishes a fixed, transparent fee structure at the start and keeps it consistent throughout. They value our frequent jobsite reports, delivered nearly every day, which provide detailed updates on progress, inspections, and upcoming work. And they trust our Design-Alignment Guarantee, which ensures the finished addition is built exactly as designed, with no field alterations unless you and your architect approve them.
We serve homeowners throughout Washington County, including St. George, Washington, Santa Clara, Ivins, and Hurricane. Every project begins with an in-person consultation at your home, where we discuss your vision, review preliminary plans, and answer your questions.
Get Started with a Complimentary Consultation
If you're considering a second-story addition in St. George or anywhere in Washington County, the first step is a conversation. Bridgewater Construction offers complimentary, in-person consultations with owner Jarom Johnson. During this meeting, Jarom will tour your home, discuss your goals and preliminary design ideas, explain how the Bridgewater Guarantees apply to your project, and outline the next steps in design, permitting, and construction.
Consultations are available Monday through Friday, 12pm to 4pm. To schedule yours, visit buildwithbridgewater.com/book or call (435) 254-1993. You can also reach our team by email at office@buildwithbridgewater.com. We look forward to learning about your project and helping you build with confidence.
Get Started
Ready to build your custom home?
Complimentary consultations and proposals. Same-day response. In-person preferred.